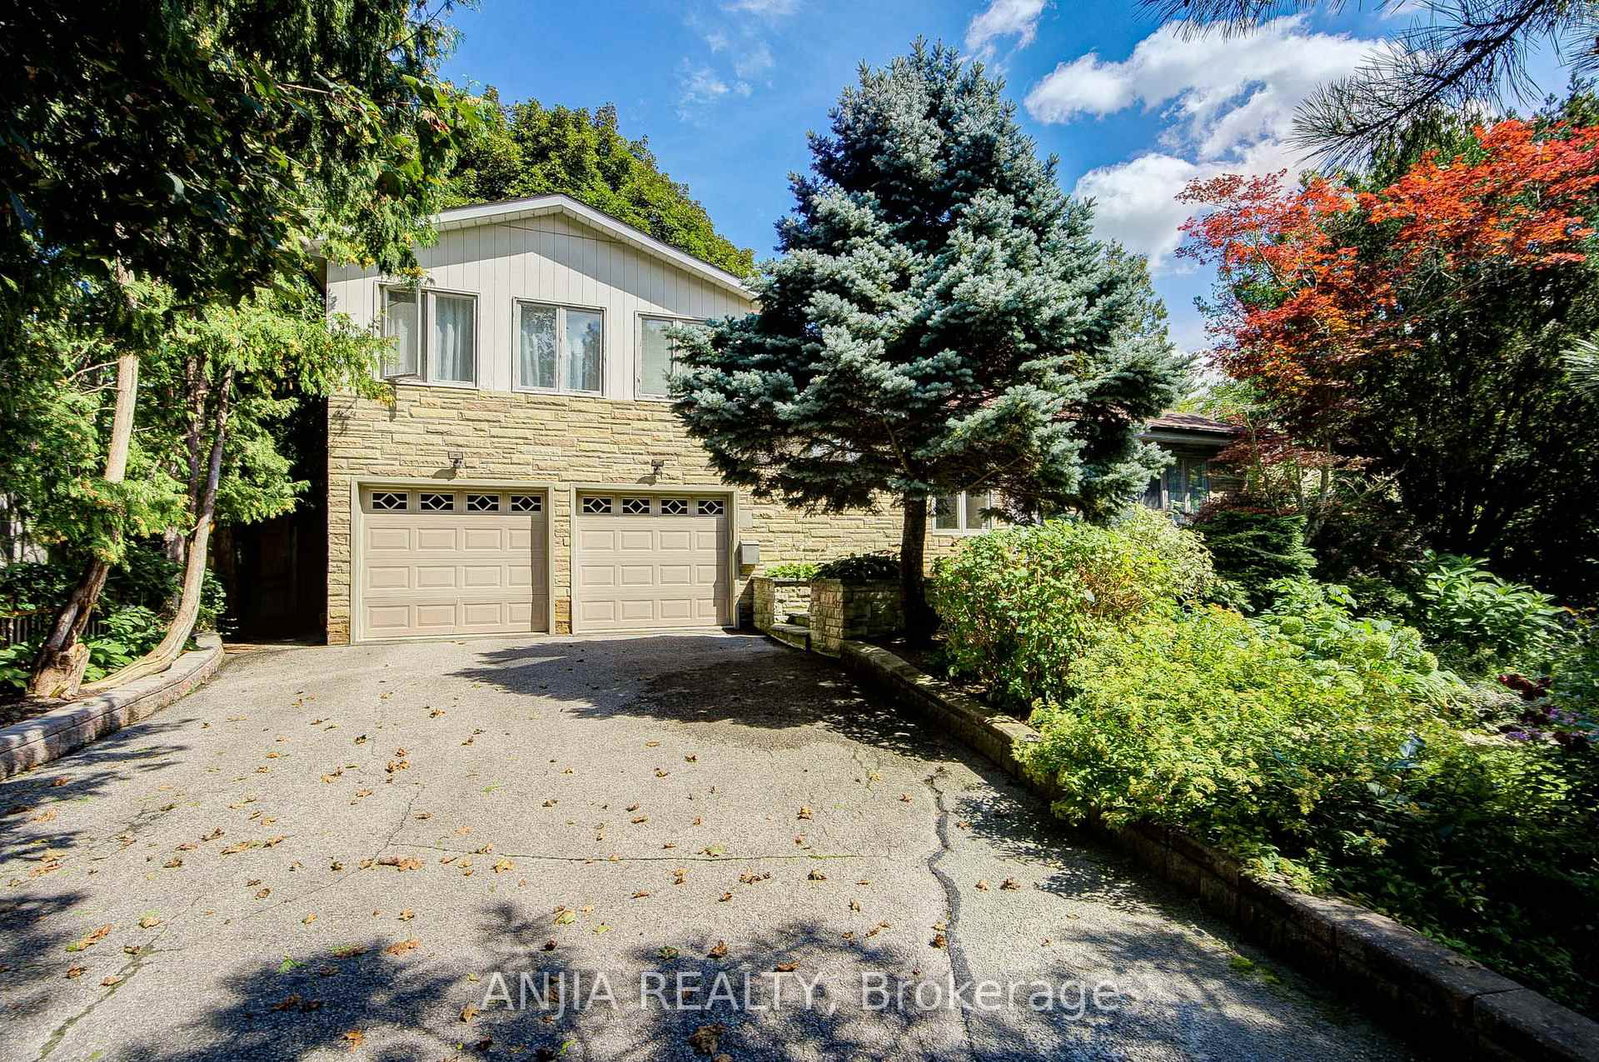
<-- style PDP --> 24 Foxton Road, Markham - Detached for sale for $1,339,000
  • leased
  • expired

24 Foxton Road

Markham, Ontario, L6B 0A9 - Cornell

$1,339,000

  • Neighbourhood

    Cornell

  • Major Intersection

    Kenilworth & Ninth Line

  • Listed Since: 609 day(s)

  • Last update: 574 day(s) ago

Overview

  • Property Type

    Detached, 2-Storey

  • Bedrooms

    3

  • Bathrooms

    4

  • Basement

    Finished

  • Kitchen

    1 + 1

  • Total Parking

    3 (2 Detached Garage)

  • Lot Size

    26.25x105.81 (Feet)

  • Taxes

    $5,206.00 (2024)

  • Type

    Freehold

Property Description

Property description for 24 Foxton Road, Markham

Welcome to a home with a very famous kitchen! Featured on CBC, this kitchen is the set of the show Nonna Elda Cooks! Beautifully crafted cabinetry, gleaming quartz counters, and high-end appliances set the stage for you. With a perennial garden full of delicious berries, climbing roses, fragrant purple lilacs, onions, garlic, and all the herbs you would ever need, this home is truly a Chef's Dream. Located in the highly sought-after Cornell, this 3 bed/4 bath home, and the quiet neighbourhood, offer a great space to grow into and plant your roots. The main floor features a formal dining space and living room perfect for hosting. Now you can continue Nonna's tradition of cooking and sharing meals with loved ones, and enjoy your morning espresso in the sunlit breakfast nook, overlooking the peaceful backyard. Upstairs, you'll find a serene primary suite with a full-sized ensuite including a soaker tub and separate shower. Two additional generously sized bedrooms share a well-appointed 4-piece bath, offering privacy and convenience for the whole family. The finished basement is a huge bonus area and is versatile for entertaining, complete with a second kitchen, stylish bar, cantina, washroom, and recreation space. Walk to one of the cute cafes or enjoy the beautiful library and community centre. Then come home and relax with some pasta. Book with your realtor today! Located within walking distance of parks and ponds, this home offers easy access to Hwy 407 & 7, as well as nearby GO stations, top-rated schools (Catholic and Public), hospitals, grocery stores, museums, and more.

Listed by RE/MAX PROFESSIONALS INC.

  • MLS #

    N12019290

  • Sq. Ft

    1500-2000

  • Sq. Ft. Source

    MLS

  • Lot Irregularities

    n/a

  • Year Built

    Available Upon Request

  • Pool

    None

  • Drive

    Lane

  • Garage

    Detached, 2 spaces

  • Total Parking

    3

  • Family Room

    Y

  • Den

    Y

  • Exterior

    Brick

  • Fireplace

    N

  • Roof

    Asphalt Shingle

  • Foundation

    Concrete Block

  • Elevator

    n/a

  • Water View

    n/a

  • Laundry Level

    n/a

  • Heat

    Forced Air

  • A/C

    Central Air

  • Water

    Municipal

  • Water Supply

    n/a

  • Sewers

    Sewers

  • Central Vac

    N

  • Living

    2.92 x 5.68 ft Main level

    hardwood floor, Large Window

  • Dining

    3.02 x 5.23 ft Main level

    hardwood floor, Combined W/Kitchen, Large Window

  • Kitchen

    2.87 x 3.73 ft Main level

    Granite Counter, Stainless Steel Appl

  • Breakfast

    3.86 x 2.64 ft Main level

    Large Window, California Shutters

  • Primary

    3.86 x 6.4 ft 2nd level

    Laminate, 4 Pc Ensuite

  • Br

    2.92 x 3.93 ft 2nd level

    Laminate, Window

  • Br

    2.92 x 3.78 ft 2nd level

    Laminate, Window

  • Rec

    5.86 x 7.54 ft Bsmt level

  • Kitchen

    4.26 x 3.4 ft Bsmt level

    Granite Counter, Stainless Steel Appl

  • Other

    2.79 x 3.04 ft Bsmt level

  • MLS #

    N12019290

  • Sq. Ft

    1500-2000

  • Sq. Ft. Source

    MLS

  • Lot Irregularities

    n/a

  • Year Built

    Available Upon Request

  • Pool

    None

  • Drive

    Lane

  • Garage

    Detached, 2 spaces

  • Total Parking

    3

  • Family Room

    Y

  • Den

    Y

  • Exterior

    Brick

  • Fireplace

    N

  • Roof

    Asphalt Shingle

  • Foundation

    Concrete Block

  • Elevator

    n/a

  • Water View

    n/a

  • Laundry Level

    n/a

  • Heat

    Forced Air

  • A/C

    Central Air

  • Water

    Municipal

  • Water Supply

    n/a

  • Sewers

    Sewers

  • Central Vac

    N

  • Living

    2.92 x 5.68 ft Main level

    hardwood floor, Large Window

  • Dining

    3.02 x 5.23 ft Main level

    hardwood floor, Combined W/Kitchen, Large Window

  • Kitchen

    2.87 x 3.73 ft Main level

    Granite Counter, Stainless Steel Appl

  • Breakfast

    3.86 x 2.64 ft Main level

    Large Window, California Shutters

  • Primary

    3.86 x 6.4 ft 2nd level

    Laminate, 4 Pc Ensuite

  • Br

    2.92 x 3.93 ft 2nd level

    Laminate, Window

  • Br

    2.92 x 3.78 ft 2nd level

    Laminate, Window

  • Rec

    5.86 x 7.54 ft Bsmt level

  • Kitchen

    4.26 x 3.4 ft Bsmt level

    Granite Counter, Stainless Steel Appl

  • Other

    2.79 x 3.04 ft Bsmt level

Thinking of Selling?

Find Out Your Home’s Value in Today’s Market!

No Email or Signup is required to view your home estimate.

estimate your home value

Contact Manoj Kukreja

Sales Representative,
Century 21 People’s Choice Realty Inc.,
Brokerage
(647) 576 - 2100

Manoj profile avatar

Property History

Property history for 24 Foxton Road, Markham

This property has been sold 4 times before. Create your free account to explore sold prices, detailed property history, and more insider data.

Sign In / Register

Estimated price

Date
Price
Change
2025-03-14
$1,365,781
---

Mortgage Calculator

This data is for informational purposes only.

Mortgage Payment per month

Principal Amount

Interest

Total Payable

Amortization

Amortization

Closing Cost Calculator

This data is for informational purposes only.

Closing Cost Total for this property

Total Cash flow for purchasing this property

Down Payment(%)*
Additional information

Provincial Land Transfer Tax

Ontario Land Transfer Tax Rebate

Toronto Land Transfer Tax

Toronto Land Transfer Tax Rebate

PST on CMHC Insurance Premium

Lawyer Fees

$2,825

Government Registration Fee's

$164

Title Insurance

Closing Cost Total

Total Cash flow for purchasing this property

Provincial Land Transfer Tax

Ontario Land Transfer Tax Rebate

Toronto Land Transfer Tax

Toronto Land Transfer Tax Rebate

PST on CMHC Insurance Premium

Lawyer Fees

$2,825

Government Registarion Fee's

$164

Title Insurance

Down Payment(%)*

* A down payment of less than 20% is permitted only for first-time home buyers purchasing their principal residence. The minimum down payment required is 5% for the portion of the purchase price up to $500,000, and 10% for the portion between $500,000 and $1,500,000. For properties priced over $1,500,000, a minimum down payment of 20% is required.

Thinking of Selling?

Find Out Your Home’s Value in Today’s Market!

No Email or Signup is required to view your home estimate.

estimate your home value

Contact Manoj Kukreja

Sales Representative, Century 21 People’s Choice Realty Inc., Brokerage
(647) 576 - 2100

Manoj profile avatar

Recent Sold Listings in Cornell, Markham

Popular Cities